The O explores space through reduction.
Each project begins with atmosphere and develops through proportion, light and material.
The result is not simply a space, but an environment designed to be experienced.
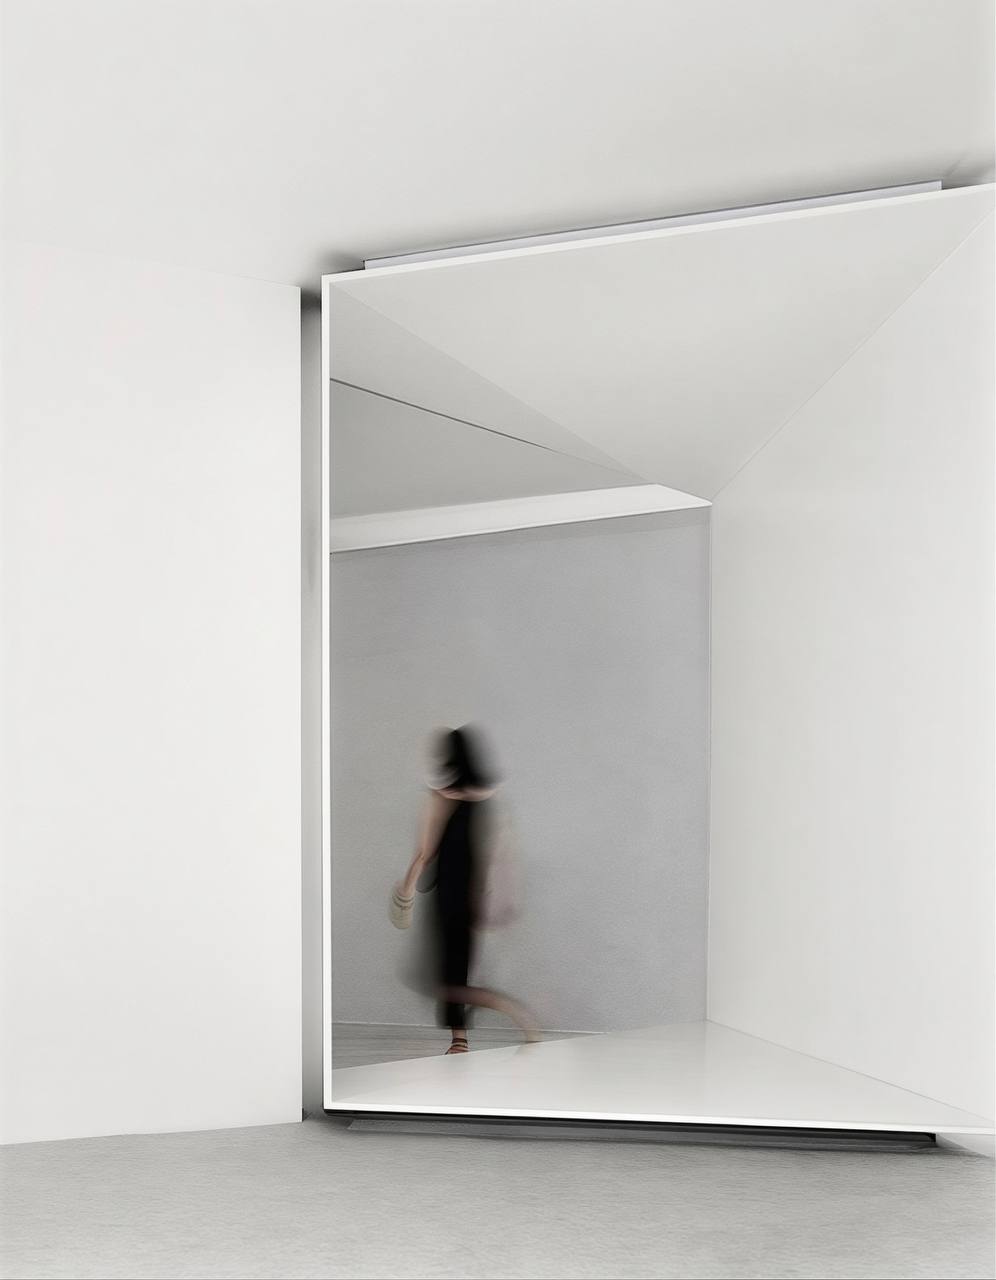
The O explores space through reduction.
Each project begins with atmosphere and develops through proportion, light and material.
The result is not simply a space, but an environment designed to be experienced.
A room is more than what is seen.
Proportion. Density. Acoustics. Surface. Light.
Every element influences how a space is perceived.
Design begins with what is invisible.
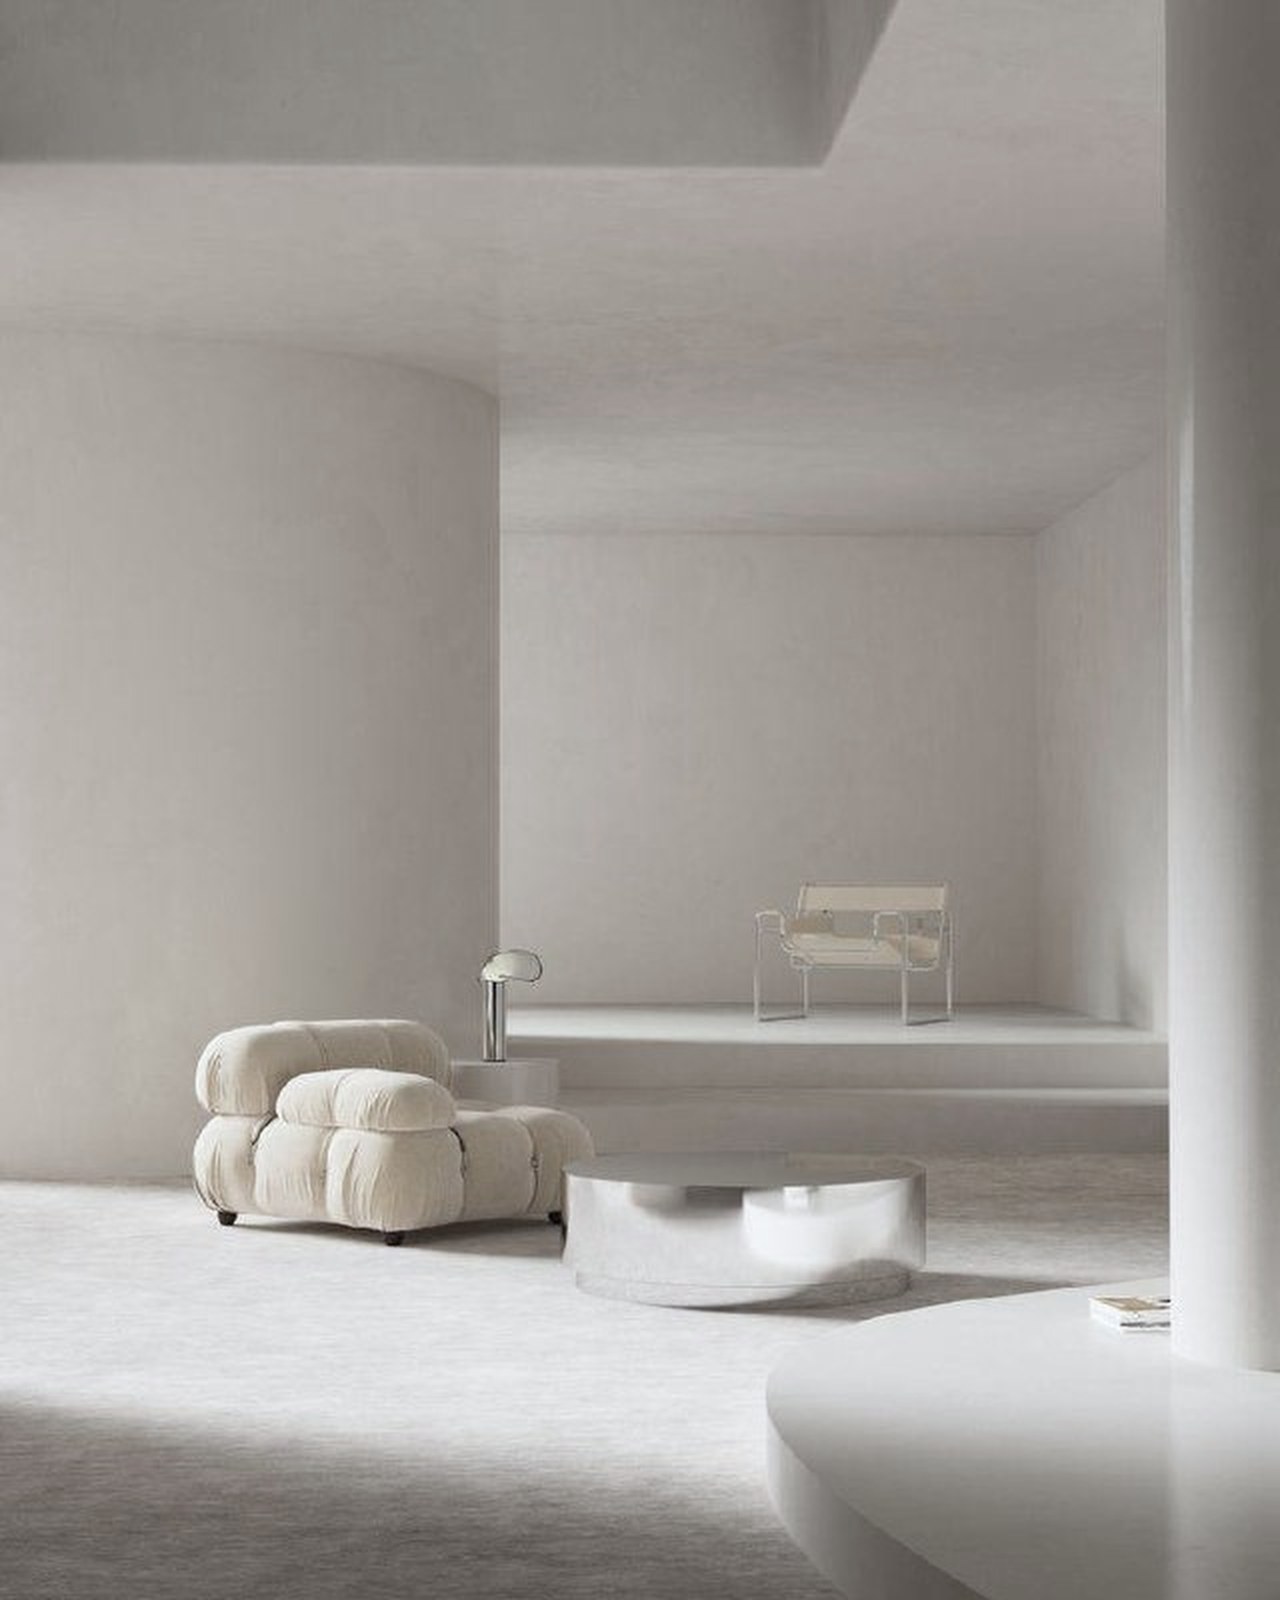
White is not absence.
It is spectrum.
A language of subtle tonal variation shaped through chalk, bone, limestone, alabaster and mineral undertones.
Each composition studies how light settles onto a surface and how material transforms atmosphere.
The O Studio creates spaces, objects and works shaped by clarity.
Each project explores how light, material and proportion can transform the way a place is experienced.
Working alongside architects, engineers and artisans, the studio develops private residences, hospitality environments and a limited number of commissioned works.
Inquiries